




Hiring a contractor
Our Urban studio buildings are relatively easy to assemble however if you feel that you may want some assistance check out our hire a contractor page.

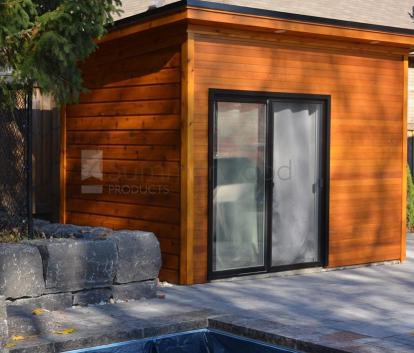
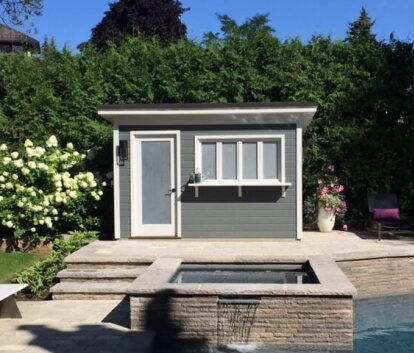
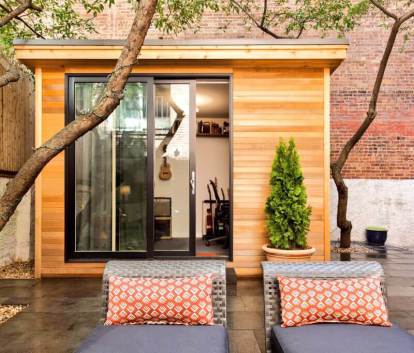
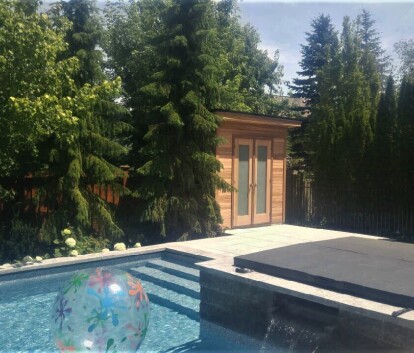
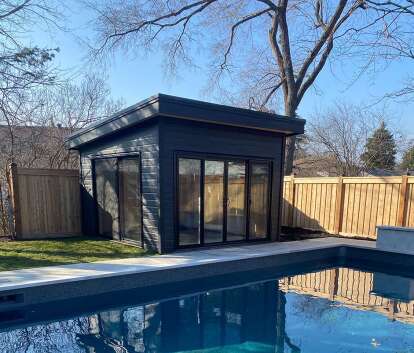

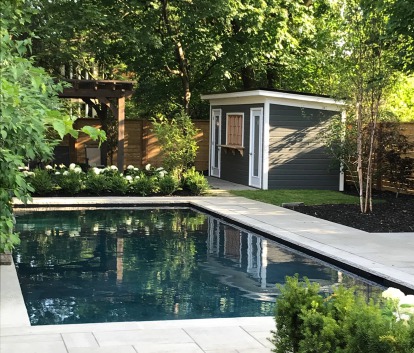
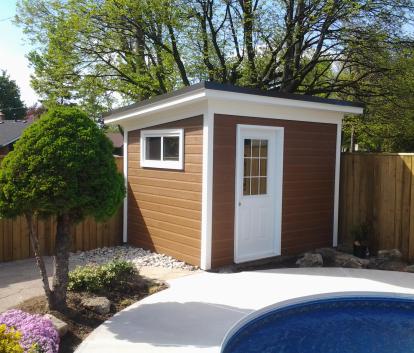
The Urban Studio is a modern pool cabana option for those looking to infuse a fresh look into their outdoor space through a sleek pool house design. It's all about stylish simplicity with this pool house, perfect for creating a backyard oasis feel. Make it your own in the Custom Design Center or check out our favourites first!

The magnificent Urban studio pool house offers a sleek design for those looking for a fresh look in their outdoor space. View more on pricing and our Urban studio pool house in these style tabs.
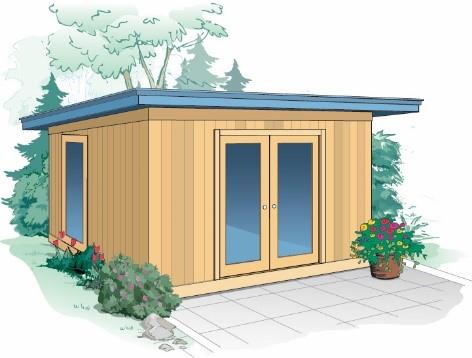
- Flat roof and expansive overhang creates a bold structural presence.- Modular sizing to accommodate multiple space requirements.- Siding options include clear or plain cedar as well as maintenance-free Canexel in a variety of compelling colors.- A wide range of optional bi-fold and sliding doors.- Strong connection to the outdoors through an abundance of natural light.- EPDM rubberized flat roof membrane; ideal for clean rainwater harvesting.
Below is an Urban studio style floorplan to get you started. For more ideas and photos please visit Interiors under inspiration.
Try this Floor Planner Tool to design your own space and share as you like. You may also download graph paper and print out a few sheets to help designing your own space!
Urban studio have sizes ranging from 48 sq.ft to 196 sq.ft
If you cannot find your size please contact us.
Like all of our buildings, our Urban studio pool house include easy-to-follow instructions, diagrams, and assembly videos that will help you through the process.
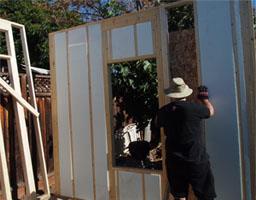
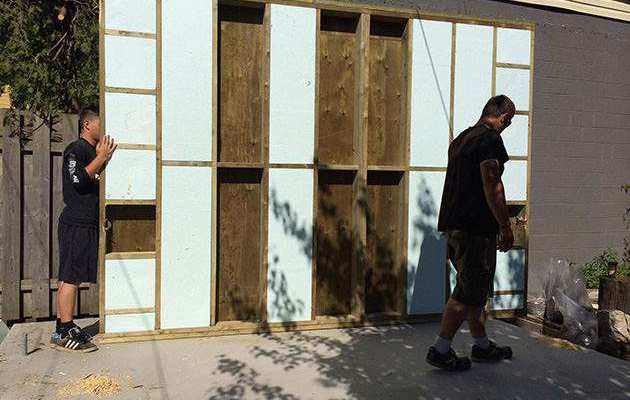
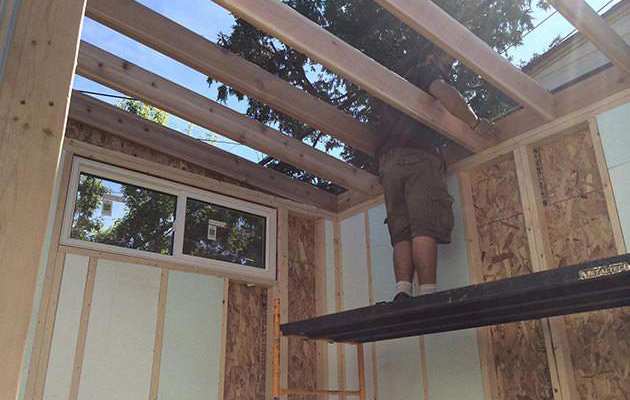
Below is a series of photos showing one of our Urban studio building being assembled.

Our Urban studio buildings are relatively easy to assemble however if you feel that you may want some assistance check out our hire a contractor page.

The products featured in this video are Urban Studios in backyard, pool, and garden settings. This versatile style can fit all your backyard needs! It features a low sloping flat roof, sleek siding options, and your choice of modern or traditional windows and doors.
Visit our 3D Tours page to see all the Summerwood Styles.


| A | B |
|---|---|
| BUILDING DEPTH | BACK BUILDING HEIGHT |
| 5' | 7' - 11 1/2" |
| 6' | 7' - 10 1/2" |
| 7' | 7' - 9 1/2" |
| 8' | 7' - 8 1/2" |
| 9' | 7' - 7 1/2" |
| 10' | 7' - 6 1/2" |
| 11' | 7' - 5 1/2" |
| 12' | 7' - 6 1/4" |
| C | D | E | F |
|---|---|---|---|
| FRONT BUILDING HEIGHT | FRONT WALL HEIGHT | OVERHANG | PITCH |
| 8' - 6 1/4" | 8' | 12" | 1:12 |
READING THE DRAWING
Use the diagram and corresponding table to get a sense for the size of your Summerwood building.
Most dimensions are approximate:
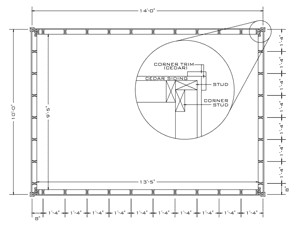
building depth and length are measured from the outside of the floor and wall framing (siding, sheathing, and trim aren't included)
→ for true exterior dimensions, add the thickness of your chosen siding, sheathing (if applicable), and corner trim
→ for true interior dimensions, subtract the thickness of the wall framing (EG: 3 ½" for 2x4 walls)
building height is measured here from the underside of the bottom wall plate to the top of the ridge; it doesn't include the floor (if applicable), foundation, or roof finish, since these vary depending on your building's size
→ for your building's exact height from grade, talk to one of our design specialists
wall height is measured from the underside of the bottom plate to the top of the double top plate
For true exterior dimensions, add the siding, sheathing (if applicable), and corner trim pieces. The Canexel siding is 3/8" thick, the cedar siding is 3/4" thick and the log siding is 1 1/2" thick. The wall sheathing varies from 7/16” to 3/4”. The corner trim is 3/4".
If you have any other questions pertaining to the size of your Urban studio pool cabana building, please do not hesitate to ask us, we're here to help.
In strong competition with hip roofing and gable roofing, are flat roofs. These roofs are common in Urban studio styles, being one of the easiest roofs to install and frame when compared to other roof styles.
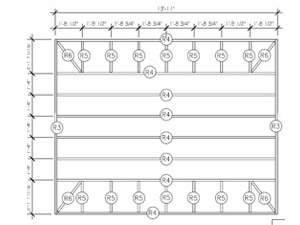
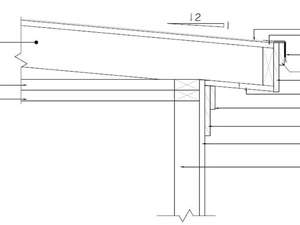
The Urban studio roof is designed to have a standard 12” overhang around the perimeter. The roof consists of ½” plywood roof boards and spruce rafters allowing you to lay the EPDM rubberized membrane on top.
Due to its geometry and low pitch, flat roofs do not always require vents. If vents are desired, they can be installed on the tallest wall or sidewalls of the building. Consult with your contractor or roofing company, for the most effective ventilation system for your roof.
Soffits are the cedar trim pieces that are attached to the underside of the rafter ends. Fascia is typically the cedar 1x4 that’s used to cover the rafter tips and provide a nice straight level line for the bottom of your roof.

Though the Urban studio is engineered to sit on concrete blocks or traditional patio stone foundation, depending on terrain, gradient or application, you may require more advanced foundation options. For example, Sonotube footings are ideal for situations where you’re faced with steep grades or rocky terrain, whereas concrete pad is ideal for flatter surfaces and larger cabins.
Visit our Foundations page for more details or contact one of our design specialist for assistance.
Like all summerwood designs, the backyard Urban studio shed is a fantastic display of premium grade materials coming together for any of your outdoor needs. Our materials are chosen for their aesthetic appeal, durability, and environmental friendliness. Construction is engineered for garages and cabins but ideally suited for storage sheds and pool cabanas as well.
| item | material | dimension | notes |
|---|---|---|---|
| runners | pressure treated | 2x6 | underside of floor framing |
| joists | pressure treated | 2x4 - 2x8 | 16" on center |
| sheathing | spruce | 48" x 96" x 5/8" | tongue & groove |
| material upgrades | |||
| floor insulation | expanded polystyrene | 3 1/2" & 5 1/2" | within floor cavities |
| pine flooring | white pine | 1x6 | tongue & groove |
| item | material | dimension | notes |
|---|---|---|---|
| wall plates | spruce | 2x4 - 2x6 | bottom, top, double top |
| wall studs | spruce | 2x4 - 2x6 | 16" on center |
| siding | cedar channel | 1x8 | standard horizontal siding |
| material upgrades | |||
| canexel siding | canexel | 1x8 | studs & plates |
| cedar wall framing | cedar | 2x8 - 2x6 | studs & plates |
| esu1a | osb + typar | n/a | wall sheathing & building wrap |
| wall insulation | expanded polystyrene | 3 1/2" & 5 1/2" | within wall cavities |
| item | material | dimension | notes |
|---|---|---|---|
| ceiling | spruce | 2x4 - 2x10 | ceiling framing |
| rafters | spruce | 2x4 - 2x10 | 24" on center maximum |
| ridge board | spruce | 2x4 - 2x10 | n/a |
| sheathing | osb | 48" x 96" x 7/16" | n/a |
| material upgrades | |||
| cedar roof boards | cedar | 1x6 - 1x8 | n/a |
| cedar rafters | cedar | 2x6 - 2x12 | n/a |
| roof insulation | expanded polystyrene | 3 1/2" & 5 1/2" | on roof surface |
| item | material | dimension | notes |
|---|---|---|---|
| cedar trim | cedar | 1x6 - 1x8 | corners, soffit, fascia |
| material upgrades | |||
| maintenance free trim | versatex | 1x4 - 1x8 | corners, soffit, fascia |
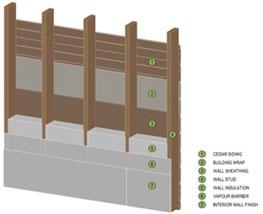
If you are thinking of adding insulation, consider adding one of our "enhanced siding packages". It's a layer of sheathing (OSB or plywood) and house wrap (Typar and optional HomeSlicker) that provides a moisture barrier to your structure.
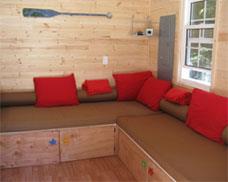
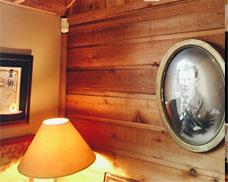
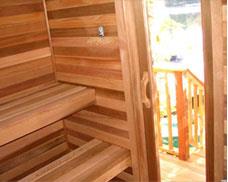
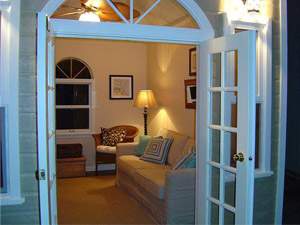
The Urban studio style allows for a wide array of interior finishes. Our cedar siding or framing interior upgrade can be incorporated on the walls and/or ceiling, providing a warm rustic feel.
Once your backyard Urban studio pool house is complete, there are a few things you can do on the inside to add to the comfort and enjoyment of your new Summerwood Dune design.
Please see Interior Finishing under Advice for more information
If you plan to heat your Urban studio pool cabana, insulation may be added either at purchase or after-the-fact if you decide to do it later. The walls and roof are constructed in such a way that adding insulation either as an option or on your own is quite simple to do. If you’re thinking of using your Dune all year round, then insulating it is the way to go.
The inside of our Urban studio pool cabana is deliberately left exposed to accommodate wiring for lighting, outlets, heating equipment, whatever you have in mind. Once the installation is complete and before finishing your interior, simply have an electrician come and do their thing.
Provided you have a water source nearby, your Urban studio pipes can be run for sinks and taps. If you have something a little more elaborate in mind like a shower or toilet, best to make sure it is coordinated with the concrete pad and installation of the shed.
Visit "options and accessories" for detail and pricing of our accessories.
Find below pricing for all of the Urban Studio sizes that we have built so far. Don't see your size? Ask us and we will provide you with a quote.
Note that pricing below is for the base kit only. Doors, windows, and other options are à la cart so that you can customize to your hearts content.
| kit size | pre-cut | pre-assembled |
|---|---|---|
| 5ft. x 4ft. | $5,895 $3,537 | $6,695 $4,017 |
| 6ft. x 4ft. | $6,295 $3,777 | $7,195 $4,317 |
| 5ft. x 6ft. | $6,695 $4,017 | $7,595 $4,557 |
| 4ft. x 8ft. | $6,995 $4,197 | $7,995 $4,797 |
| 3ft. x 11ft. | $7,395 $4,437 | $8,395 $5,037 |
| 7ft. x 5ft. | $7,595 $4,557 | $8,695 $5,217 |
| 5ft. x 7ft. | $7,595 $4,557 | $8,695 $5,217 |
| 9ft. x 4ft. | $7,695 $4,617 | $8,795 $5,277 |
| 6ft. x 6ft. | $7,695 $4,617 | $8,795 $5,277 |
| 4ft. x 9ft. | $7,695 $4,617 | $8,795 $5,277 |
| 4ft. x 10ft. | $7,995 $4,797 | $9,095 $5,457 |
| 4ft. x 11ft. | $8,195 $4,917 | $9,395 $5,637 |
| 5ft. x 9ft. | $8,295 $4,977 | $9,495 $5,697 |
| 8ft. x 6ft. | $8,595 $5,157 | $9,795 $5,877 |
| 6ft. x 8ft. | $8,595 $5,157 | $9,795 $5,877 |
| 4ft. x 12ft. | $8,595 $5,157 | $9,795 $5,877 |
| 7ft. x 7ft. | $8,695 $5,217 | $9,895 $5,937 |
| 5ft. x 10ft. | $8,795 $5,277 | $10,095 $6,057 |
| 9ft. x 6ft. | $8,995 $5,397 | $10,295 $6,177 |
| 6ft. x 9ft. | $8,995 $5,397 | $10,295 $6,177 |
| 5ft. x 11ft. | $9,095 $5,457 | $10,395 $6,237 |
| 8ft. x 7ft. | $9,195 $5,517 | $10,495 $6,297 |
| 7ft. x 8ft. | $9,195 $5,517 | $10,495 $6,297 |
| 10ft. x 6ft. | $9,495 $5,697 | $10,895 $6,537 |
| 6ft. x 10ft. | $9,495 $5,697 | $10,895 $6,537 |
| 5ft. x 12ft. | $9,495 $5,697 | $10,895 $6,537 |
| 9ft. x 7ft. | $9,695 $5,817 | $11,095 $6,657 |
| 7ft. x 9ft. | $9,695 $5,817 | $11,095 $6,657 |
| 8ft. x 8ft. | $9,795 $5,877 | $11,195 $6,717 |
| 6ft. x 11ft. | $9,895 $5,937 | $11,295 $6,777 |
| 10ft. x 7ft. | $10,195 $6,117 | $11,695 $7,017 |
| 7ft. x 10ft. | $10,195 $6,117 | $11,695 $7,017 |
| 5ft. x 14ft. | $10,195 $6,117 | $11,695 $7,017 |
| kit size | pre-cut | pre-assembled |
|---|---|---|
| 8ft. x 9ft. | $10,395 $6,237 | $11,895 $7,137 |
| 6ft. x 12ft. | $10,395 $6,237 | $11,895 $7,137 |
| 7ft. x 11ft. | $10,795 $6,477 | $12,395 $7,437 |
| 6ft. x 13ft. | $10,895 $6,537 | $12,495 $7,497 |
| 10ft. x 8ft. | $10,995 $6,597 | $12,595 $7,557 |
| 8ft. x 10ft. | $10,995 $6,597 | $12,595 $7,557 |
| 5ft. x 16ft. | $10,995 $6,597 | $12,595 $7,557 |
| 9ft. x 9ft. | $11,095 $6,657 | $12,695 $7,617 |
| 7ft. x 12ft. | $11,295 $6,777 | $12,895 $7,737 |
| 6ft. x 14ft. | $11,295 $6,777 | $12,895 $7,737 |
| 8ft. x 11ft. | $11,595 $6,957 | $13,295 $7,977 |
| 10ft. x 9ft. | $11,795 $7,077 | $13,495 $8,097 |
| 9ft. x 10ft. | $11,795 $7,077 | $13,495 $8,097 |
| 5ft. x 18ft. | $11,795 $7,077 | $13,495 $8,097 |
| 13ft. x 7ft. | $11,895 $7,137 | $13,595 $8,157 |
| 7ft. x 13ft. | $11,895 $7,137 | $13,595 $8,157 |
| 12ft. x 8ft. | $12,195 $7,317 | $13,995 $8,397 |
| 8ft. x 12ft. | $12,195 $7,317 | $13,995 $8,397 |
| 6ft. x 16ft. | $12,195 $7,317 | $13,995 $8,397 |
| 7ft. x 14ft. | $12,395 $7,437 | $14,195 $8,517 |
| 11ft. x 9ft. | $12,495 $7,497 | $14,295 $8,577 |
| 9ft. x 11ft. | $12,495 $7,497 | $14,295 $8,577 |
| 10ft. x 10ft. | $12,595 $7,557 | $14,395 $8,637 |
| 5ft. x 20ft. | $12,595 $7,557 | $14,395 $8,637 |
| kit size | pre-cut | pre-assembled |
|---|---|---|
| 6ft. x 17ft. | $12,695 $7,617 | $14,495 $8,697 |
| 13ft. x 8ft. | $12,795 $7,677 | $14,695 $8,817 |
| 8ft. x 13ft. | $12,795 $7,677 | $14,695 $8,817 |
| 7ft. x 15ft. | $12,895 $7,737 | $14,795 $8,877 |
| 5ft. x 21ft. | $12,895 $7,737 | $14,795 $8,877 |
| 12ft. x 9ft. | $13,095 $7,857 | $14,995 $8,997 |
| 9ft. x 12ft. | $13,095 $7,857 | $14,995 $8,997 |
| 6ft. x 18ft. | $13,095 $7,857 | $14,995 $8,997 |
| 11ft. x 10ft. | $13,295 $7,977 | $15,195 $9,117 |
| 10ft. x 11ft. | $13,295 $7,977 | $15,195 $9,117 |
| 16ft. x 7ft. | $13,395 $8,037 | $15,295 $9,177 |
| 8ft. x 14ft. | $13,395 $8,037 | $15,295 $9,177 |
| 7ft. x 16ft. | $13,395 $8,037 | $15,295 $9,177 |
| 9ft. x 13ft. | $13,795 $8,277 | $15,795 $9,477 |
| 7ft. x 17ft. | $13,995 $8,397 | $15,995 $9,597 |
| 12ft. x 10ft. | $14,095 $8,457 | $16,095 $9,657 |
| 10ft. x 12ft. | $14,095 $8,457 | $16,095 $9,657 |
| 8ft. x 15ft. | $14,095 $8,457 | $16,095 $9,657 |
| 11ft. x 11ft. | $14,195 $8,517 | $16,295 $9,777 |
| 9ft. x 14ft. | $14,495 $8,697 | $16,595 $9,957 |
| 8ft. x 16ft. | $14,695 $8,817 | $16,795 $10,077 |
| 10ft. x 13ft. | $14,795 $8,877 | $16,995 $10,197 |
| kit size | pre-cut | pre-assembled |
|---|---|---|
| 12ft. x 11ft. | $14,995 $8,997 | $17,195 $10,317 |
| 11ft. x 12ft. | $14,995 $8,997 | $17,195 $10,317 |
| 7ft. x 19ft. | $15,095 $9,057 | $17,295 $10,377 |
| 9ft. x 15ft. | $15,195 $9,117 | $17,395 $10,437 |
| 8ft. x 17ft. | $15,295 $9,177 | $17,495 $10,497 |
| 14ft. x 10ft. | $15,595 $9,357 | $17,895 $10,737 |
| 10ft. x 14ft. | $15,595 $9,357 | $17,895 $10,737 |
| 7ft. x 20ft. | $15,595 $9,357 | $17,895 $10,737 |
| 12ft. x 12ft. | $15,895 $9,537 | $18,195 $10,917 |
| 9ft. x 16ft. | $15,895 $9,537 | $18,195 $10,917 |
| 8ft. x 18ft. | $15,895 $9,537 | $18,195 $10,917 |
| 15ft. x 10ft. | $16,295 $9,777 | $18,695 $11,217 |
| 10ft. x 15ft. | $16,295 $9,777 | $18,695 $11,217 |
| 8ft. x 19ft. | $16,495 $9,897 | $18,895 $11,337 |
| 9ft. x 17ft. | $16,595 $9,957 | $18,995 $11,397 |
| 14ft. x 11ft. | $16,695 $10,017 | $19,095 $11,457 |
| 11ft. x 14ft. | $16,695 $10,017 | $19,095 $11,457 |
| 13ft. x 12ft. | $16,795 $10,077 | $19,295 $11,577 |
| 12ft. x 13ft. | $16,795 $10,077 | $19,295 $11,577 |
| 16ft. x 10ft. | $17,095 $10,257 | $19,595 $11,757 |
| 10ft. x 16ft. | $17,095 $10,257 | $19,595 $11,757 |
| 8ft. x 20ft. | $17,095 $10,257 | $19,595 $11,757 |
| 9ft. x 18ft. | $17,195 $10,317 | $19,695 $11,817 |
| 11ft. x 15ft. | $17,495 $10,497 | $20,095 $12,057 |
| 14ft. x 12ft. | $17,695 $10,617 | $20,295 $12,177 |
| 12ft. x 14ft. | $17,695 $10,617 | $20,295 $12,177 |
| 10ft. x 17ft. | $17,895 $10,737 | $20,495 $12,297 |
| 11ft. x 16ft. | $18,295 $10,977 | $20,995 $12,597 |
| 10ft. x 18ft. | $18,595 $11,157 | $21,295 $12,777 |
| 9ft. x 20ft. | $18,595 $11,157 | $21,295 $12,777 |
| 8ft. x 23ft. | $18,895 $11,337 | $21,695 $13,017 |
| 11ft. x 17ft. | $19,095 $11,457 | $21,895 $13,137 |
| 10ft. x 19ft. | $19,395 $11,637 | $22,195 $13,317 |
| 16ft. x 12ft. | $19,495 $11,697 | $22,395 $13,437 |
| 12ft. x 16ft. | $19,495 $11,697 | $22,395 $13,437 |
| 13ft. x 15ft. | $19,795 $11,877 | $22,695 $13,617 |
| 14ft. x 14ft. | $19,895 $11,937 | $22,795 $13,677 |
| 10ft. x 20ft. | $20,095 $12,057 | $22,995 $13,797 |
| 13ft. x 16ft. | $20,695 $12,417 | $23,695 $14,217 |
| 8ft. x 26ft. | $20,695 $12,417 | $23,695 $14,217 |
| 10ft. x 21ft. | $20,895 $12,537 | $23,995 $14,397 |
| 12ft. x 18ft. | $21,395 $12,837 | $24,495 $14,697 |
| 11ft. x 20ft. | $21,695 $13,017 | $24,895 $14,937 |
| 10ft. x 22ft. | $21,695 $13,017 | $24,895 $14,937 |
| 14ft. x 16ft. | $21,995 $13,197 | $25,295 $15,177 |
| 12ft. x 19ft. | $22,295 $13,377 | $25,595 $15,357 |
| 20ft. x 12ft. | $23,195 $13,917 | $26,595 $15,957 |
| 15ft. x 16ft. | $23,195 $13,917 | $26,595 $15,957 |
| 12ft. x 20ft. | $23,195 $13,917 | $26,595 $15,957 |
| 13ft. x 19ft. | $23,695 $14,217 | $27,195 $16,317 |
| 10ft. x 25ft. | $23,895 $14,337 | $27,395 $16,437 |
| 14ft. x 18ft. | $24,095 $14,457 | $27,595 $16,557 |
| 12ft. x 21ft. | $24,095 $14,457 | $27,595 $16,557 |
| 11ft. x 23ft. | $24,195 $14,517 | $27,795 $16,677 |
| 16ft. x 16ft. | $24,395 $14,637 | $27,995 $16,797 |
| 20ft. x 13ft. | $24,695 $14,817 | $28,295 $16,977 |
| 13ft. x 20ft. | $24,695 $14,817 | $28,295 $16,977 |
| 22ft. x 12ft. | $24,995 $14,997 | $28,695 $17,217 |
| 12ft. x 22ft. | $24,995 $14,997 | $28,695 $17,217 |
| 16ft. x 17ft. | $25,595 $15,357 | $29,395 $17,637 |
| 12ft. x 23ft. | $25,895 $15,537 | $29,695 $17,817 |
| 20ft. x 14ft. | $26,195 $15,717 | $30,095 $18,057 |
| 14ft. x 20ft. | $26,195 $15,717 | $30,095 $18,057 |
| 13ft. x 22ft. | $26,695 $16,017 | $30,595 $18,357 |
| 16ft. x 18ft. | $26,795 $16,077 | $30,795 $18,477 |
| 12ft. x 24ft. | $26,795 $16,077 | $30,795 $18,477 |
| 20ft. x 15ft. | $27,695 $16,617 | $31,795 $19,077 |
| 15ft. x 20ft. | $27,695 $16,617 | $31,795 $19,077 |
| 12ft. x 25ft. | $27,695 $16,617 | $31,795 $19,077 |
| 22ft. x 14ft. | $28,395 $17,037 | $32,595 $19,557 |
| 14ft. x 22ft. | $28,395 $17,037 | $32,595 $19,557 |
| 15ft. x 21ft. | $28,895 $17,337 | $33,195 $19,917 |
| 16ft. x 20ft. | $29,295 $17,577 | $33,595 $20,157 |
| 18ft. x 18ft. | $29,595 $17,757 | $33,995 $20,397 |
| 14ft. x 24ft. | $30,495 $18,297 | $34,995 $20,997 |
| 12ft. x 28ft. | $30,495 $18,297 | $34,995 $20,997 |
| 20ft. x 17ft. | $30,795 $18,477 | $35,395 $21,237 |
| 16ft. x 22ft. | $31,695 $19,017 | $36,395 $21,837 |
| 17ft. x 21ft. | $32,095 $19,257 | $36,795 $22,077 |
| 20ft. x 18ft. | $32,295 $19,377 | $37,095 $22,257 |
| 18ft. x 20ft. | $32,295 $19,377 | $37,095 $22,257 |
| 15ft. x 24ft. | $32,295 $19,377 | $37,095 $22,257 |
| 12ft. x 30ft. | $32,295 $19,377 | $37,095 $22,257 |
| 10ft. x 36ft. | $32,295 $19,377 | $37,095 $22,257 |
| 14ft. x 26ft. | $32,595 $19,557 | $37,395 $22,437 |
| 17ft. x 22ft. | $33,395 $20,037 | $38,295 $22,977 |
| 16ft. x 24ft. | $34,095 $20,457 | $39,095 $23,457 |
| 13ft. x 30ft. | $34,595 $20,757 | $39,695 $23,817 |
| 20ft. x 20ft. | $35,395 $21,237 | $40,595 $24,357 |
| 14ft. x 29ft. | $35,695 $21,417 | $41,095 $24,657 |
| 17ft. x 24ft. | $36,195 $21,717 | $41,295 $24,777 |
| 16ft. x 26ft. | $36,595 $21,957 | $41,995 $25,197 |
| 14ft. x 30ft. | $36,895 $22,137 | $42,395 $25,437 |
| 13ft. x 34ft. | $38,495 $23,097 | $44,195 $26,517 |
| 16ft. x 28ft. | $38,995 $23,397 | $44,795 $26,877 |
| 14ft. x 32ft. | $38,995 $23,397 | $44,795 $26,877 |
| 18ft. x 25ft. | $39,195 $23,517 | $44,995 $26,997 |
| 14ft. x 33ft. | $40,095 $24,057 | $45,995 $27,597 |
| 14ft. x 34ft. | $41,095 $24,657 | $47,195 $28,317 |
| 20ft. x 24ft. | $41,395 $24,837 | $47,495 $28,497 |
| 16ft. x 30ft. | $41,395 $24,837 | $47,495 $28,497 |
| 20ft. x 25ft. | $42,995 $25,797 | $49,395 $29,637 |
| 14ft. x 36ft. | $43,295 $25,977 | $49,695 $29,817 |
| 20ft. x 26ft. | $44,495 $26,697 | $51,095 $30,657 |
| 14ft. x 40ft. | $47,495 $28,497 | $54,595 $32,757 |
| 16ft. x 36ft. | $48,695 $29,217 | $55,895 $33,537 |
| 14ft. x 44ft. | $51,795 $31,077 | $59,495 $35,697 |
| 16ft. x 40ft. | $53,595 $32,157 | $61,595 $36,957 |
| 16ft. x 42ft. | $55,995 $33,597 | $64,295 $38,577 |
| 16ft. x 44ft. | $58,495 $35,097 | $67,195 $40,317 |
| 24ft. x 30ft. | $59,695 $35,817 | $68,595 $41,157 |
| 16ft. x 48ft. | $63,295 $37,977 | $72,695 $43,617 |
| 26ft. x 30ft. | $64,395 $38,637 | $73,995 $44,397 |
| 20ft. x 40ft. | $65,795 $39,477 | $75,595 $45,357 |
| 25ft. x 40ft. | $80,495 $48,297 | $92,495 $55,497 |
| 18ft. x 58ft. | $82,995 $49,797 | $95,395 $57,237 |
Summerwood will take your custom design and make it your own. If you have something different in mind, talk to one of our designers about bringing it to life.