



Hiring a contractor
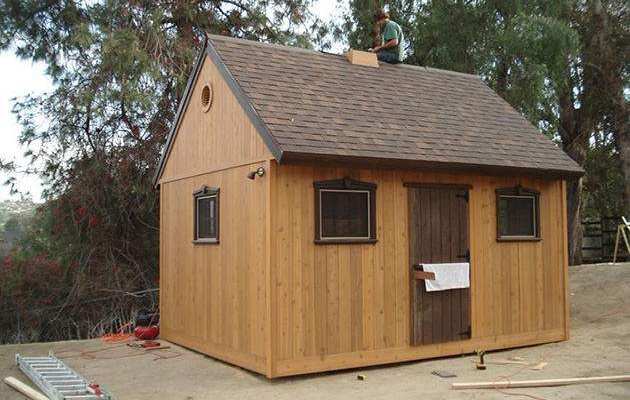
Our Telluride shed design buildings are relatively easy to assemble, however, if you feel that you may want some assistance check out hire a contractor page.

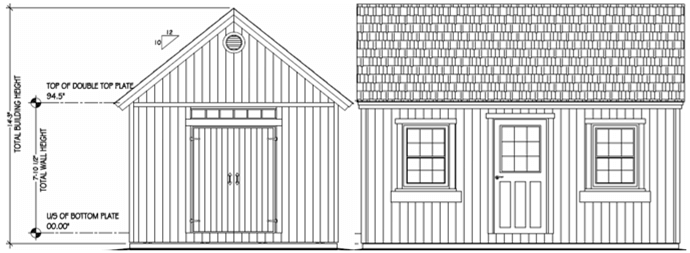
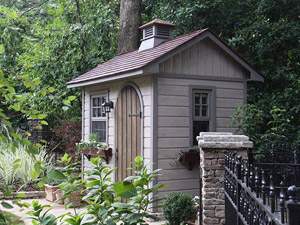
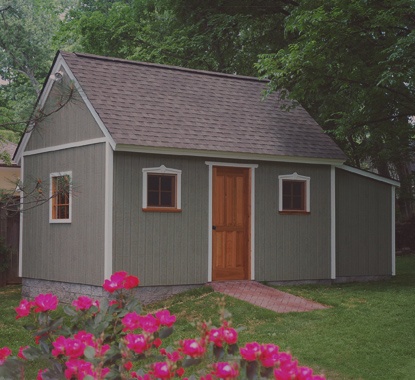
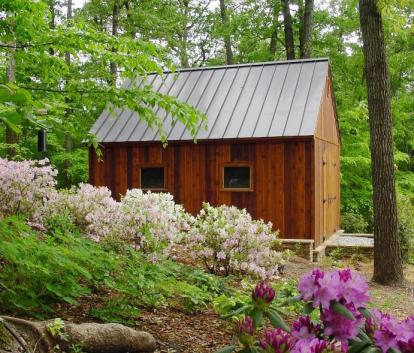
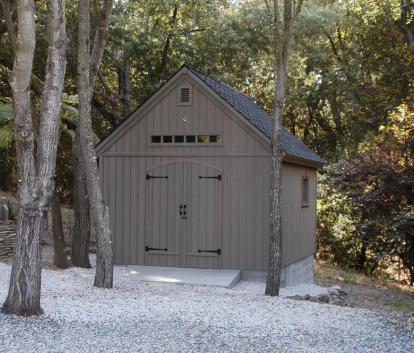
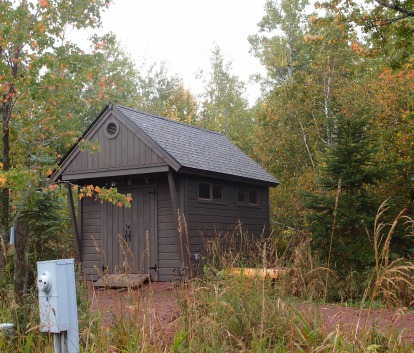
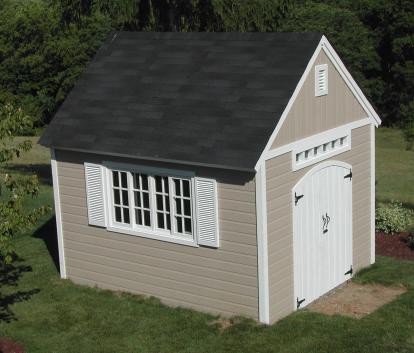
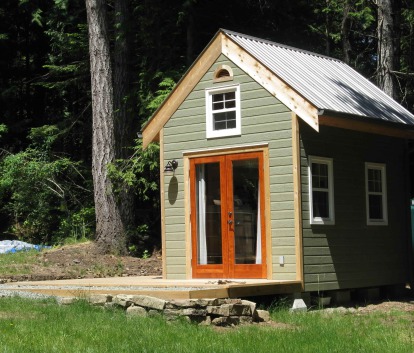
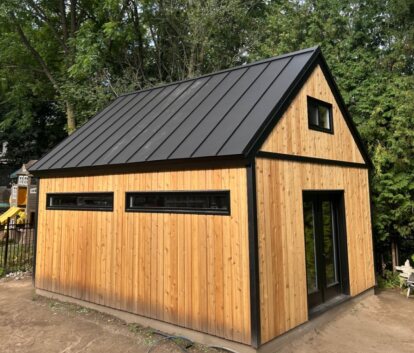
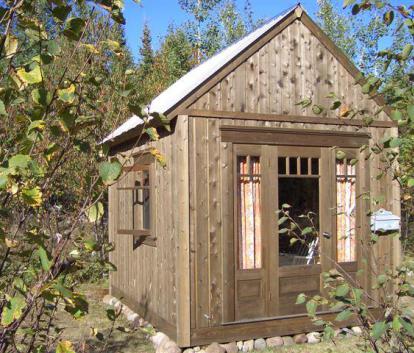
The Summerwood Telluride home workshop design is the ideal handy man’s hideaway when you need to create, build and of course, store all those tools. With its 10:12 pitch roof it provides the added bonus of rafter storage, ideal for those items you need up and out of the way. You also have the flexibility of using just about any finishing detail, dress it up or keep it simple, as the Telluride’s a true stunner! Get started in our Custom Design Center!
The added bonus of rafter storage in our Telluride prefab workshop brings flexibility to all your tool storage needs. Learn more about your Telluride prefab workshop in these style tabs.
- Characterized by a spacious high pitch roofline. - Plenty of headroom. - The ideal handy man’s hideaway.
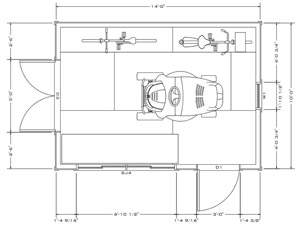
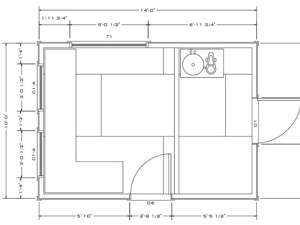
Below are a few sample Telluride workshop design floorplans to get you started.For more ideas and photos please visit Interiors under inspiration.
Try this Floor Planner Tool to design your own space and share as you like. You may also download graph paper and print out a few sheets to help designing your own space!
Telluride have sizes ranging from 80 sq.ft to 336 sq.ft
If you cannot find your size please contact us.
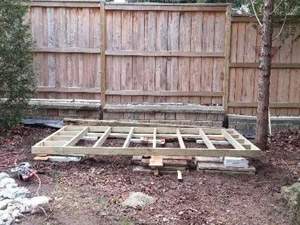
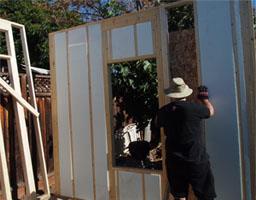
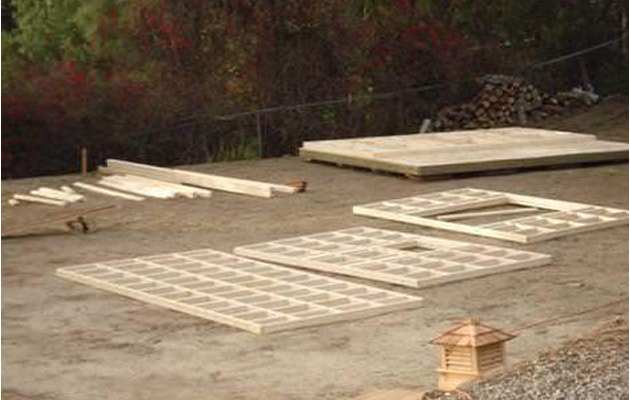

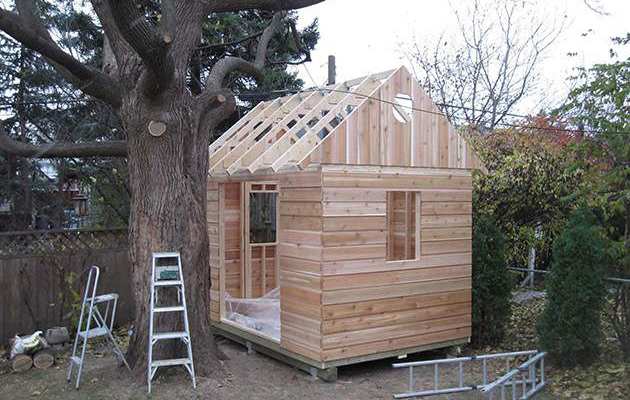
Like all of our buildings, our Telluride workshop includes easy-to-follow instructions, diagrams, and assembly videos that will help you through the process. Below is a series of photos showing one of our Telluride buildings being assembled.

Our Telluride shed design buildings are relatively easy to assemble, however, if you feel that you may want some assistance check out hire a contractor page.
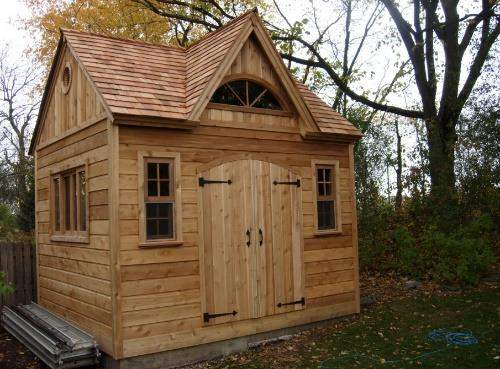
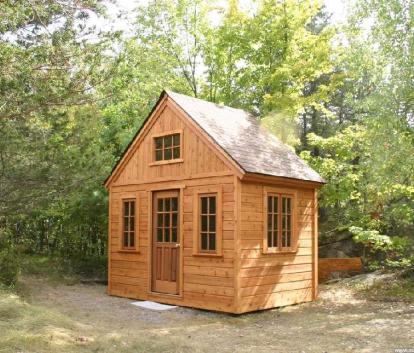
The product featured is a Telluride prefab workshop in a backyard setting with the following options: Opening windows, Double single door, a screen kit.
Visit our 3D Tours page to see all the Summerwood Styles.
| A | B | C | D | E |
|---|---|---|---|---|
| BUILDING DEPTH | BUILDING HEIGHT | FLOOR HEIGHT | WALL HEIGHT | ROOF HEIGHT |
| 4' | 8' - 4 1/8" | 5 5/8" | 6' - 4 1/2" | 1' 6" |
| 6' | 8' - 11 1/2" | 5 5/8" | 6' - 4 1/2" | 2' - 1 3/8" |
| 8' | 10' - 2 3/8" | 7 5/8" | 6' - 10 1/2" | 2' - 8 1/4" |
| 10' | 10' - 9 3/8" | 7 5/8" | 6' - 10 1/2" | 3' - 3 1/4" |
| 12' | 11' - 4 1/4" | 7 5/8" | 6' - 10 1/2" | 3' - 10 1/8" |
| 14' | 11' - 11 1/4" | 7 5/8" | 6' - 10 1/2" | 4' - 5 1/8" |
| 16' | 12' - 8 1/4" | 8 3/8" | 6' - 10 1/2" | 5' - 1/8" |
| 18' | 13' - 3 1/2" | 8 3/8" | 6' - 10 1/2" | 5' - 7 3/8" |
| 20' | 13' - 10 3/8" | 8 3/8" | 6' - 10 1/2" | 6' - 2 1/4" |
| 22' | 14' - 5 3/8" | 8 3/8" | 6' - 10 1/2" | 6' - 9 1/4" |
| 24' | 15' - 3/8" | 8 3/8" | 6' - 10 1/2" | 7' - 4 1/4" |
| 26' | 15' - 7 1/4" | 8 3/8" | 6' - 10 1/2" | 7' - 11 1/4" |
| 28' | 16' - 2 1/4" | 8 3/8" | 6' - 10 1/2" | 8' - 6 1/8" |
Our measurements (i.e. 8ft. x 12ft.) are taken from the outside of the floor & wall framing, therefore, they don't include the siding, and/or sheathing.
For true interior measurements, subtract the thickness of the wall framing; 3 ½” for 2x4 walls, and 5 ½” for 2x6 walls. Note: 2 x 4 is actually 1 ½” x 3 ½” and 2 x 6 is actually 1 ½” x 5 ½” due to the properties of "finished” lumber.
For true exterior dimensions, add the siding, sheathing (if applicable), and corner trim pieces. The Canexel siding is 3/8" thick, the cedar siding is 3/4" thick and the log siding is 1 1/2" thick. The wall sheathing varies from 7/16” to 3/4”. The corner trim is 3/4".
If you have any other questions pertaining to the size of your Telluride workshop building, please do not hesitate to ask us, we're here to help.
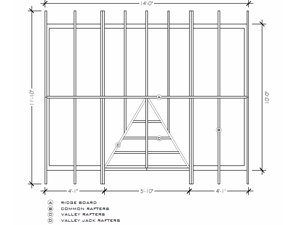
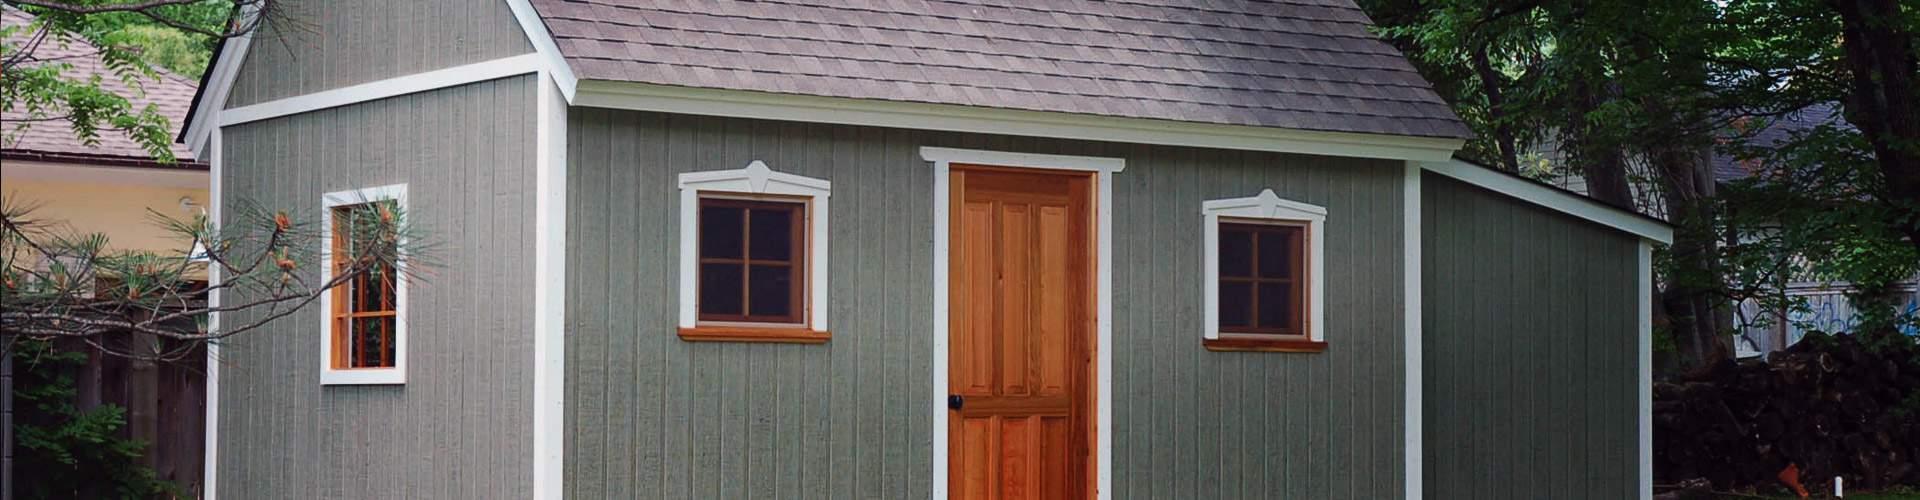
In strong competition with hip roofing, gable roofing is up there for the most popular roofing style. Common in Telluride prefab workshops are gable roofs, which typically features a continuous ridge, with two sides sloping from the center toward the walls of the structure.
Gable roofs are much easier to frame, sheath, and finish, giving the vertical wall component of a gable roof its style, known as “gable ends”.
Ventilation is easy to install. Due to its geometry and access to gable ends, roof vents can be placed on the gable ends rather than the roof itself. Consult with your contractor or roofing company, for the most effective ventilation system for your roof.
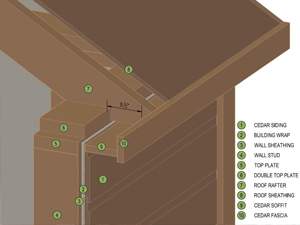
Soffits are the cedar trim pieces that are attached to the underside of the rafter ends. Fascia is typically the cedar 1x4 that’s used to cover the rafter tips and provide a nice straight level line for the bottom of your roof.
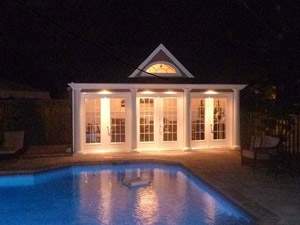
The Telluride style is well suited for a traditional patio stone foundation. A concrete pad is also ideal for poolside applications.
Visit Foundations Page for detail.
Like all summerwood designs, the Telluride prefab workshop is a fantastic display of premium grade materials coming together for any of your outdoor needs. Our materials are chosen for their aesthetic appeal, durability, and environmental friendliness. Construction is engineered for garages and cabins but ideally suited for storage sheds and pool cabanas as well.
| item | material | dimension | notes |
|---|---|---|---|
| runners | pressure treated | 2x6 | underside of floor framing |
| joists | pressure treated | 2x4 - 2x8 | 16" on center |
| sheathing | spruce | 48" x 96" x 5/8" | tongue & groove |
| material upgrades | |||
| floor insulation | expanded polystyrene | 3 1/2" & 5 1/2" | within floor cavities |
| pine flooring | white pine | 1x6 | tongue & groove |
| item | material | dimension | notes |
|---|---|---|---|
| wall plates | spruce | 2x4 - 2x6 | bottom, top, double top |
| wall studs | spruce | 2x4 - 2x6 | 16" on center |
| siding | cedar channel | 1x8 | standard horizontal siding |
| material upgrades | |||
| canexel siding | canexel | 1x8 | studs & plates |
| cedar wall framing | cedar | 2x8 - 2x6 | studs & plates |
| esu1a | osb + typar | n/a | wall sheathing & building wrap |
| wall insulation | expanded polystyrene | 3 1/2" & 5 1/2" | within wall cavities |
| item | material | dimension | notes |
|---|---|---|---|
| ceiling | spruce | 2x4 - 2x10 | ceiling framing |
| rafters | spruce | 2x4 - 2x10 | 24" on center maximum |
| ridge board | spruce | 2x4 - 2x10 | n/a |
| sheathing | osb | 48" x 96" x 7/16" | n/a |
| material upgrades | |||
| cedar roof boards | cedar | 1x6 - 1x8 | n/a |
| cedar rafters | cedar | 2x6 - 2x12 | n/a |
| roof insulation | expanded polystyrene | 3 1/2" & 5 1/2" | on roof surface |
| item | material | dimension | notes |
|---|---|---|---|
| cedar trim | cedar | 1x6 - 1x8 | corners, soffit, fascia |
| material upgrades | |||
| maintenance free trim | versatex | 1x4 - 1x8 | corners, soffit, fascia |
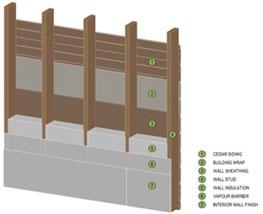
If you are thinking of adding insulation, consider adding one of our "enhanced siding packages". It's a layer of sheathing (OSB or plywood) and house wrap (Typar and optional HomeSlicker) that provides a moisture barrier to your structure.
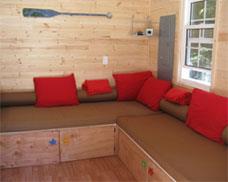
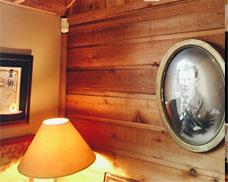
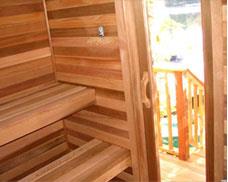
The Telluride style allows for a wide array of interior finishes. Our cedar siding or framing interior upgrade can be incorporated on the walls and/or ceiling, providing a warm rustic feel.
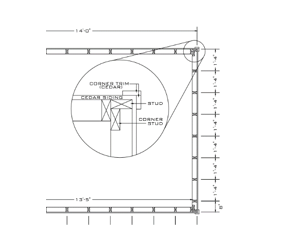
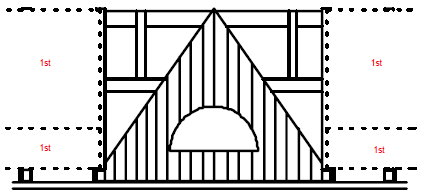
Below is a drawing for a dormer trim on a Telluride design. Dormers may vary in sizes and material, but the construction procedure remains the same.
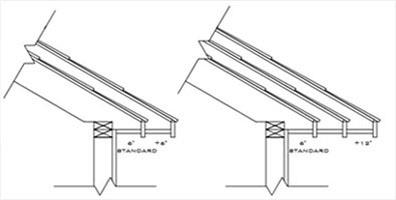
The Telluride style roof features a standard 6” overhang where the roof meets the walls. The overhang is trimmed out with a soffit and fascia board. Extra overhang is offered in increments of 6” (i.e +6 (12”), +12 (18”)).!
Once your Telluride prefab workshop is completed, there are a few things you can do on the inside to add to the comfort and enjoyment of your new Summerwood design.
Please see Interior Finishing under Advice for more information
Enjoy your Summerwood Telluride workshop in any season and remain comfortable by implementing insulation in the floor, walls, and/or roof.
The inside of our Telluride style are deliberately left exposed to accommodate various electrical applications.
Often the Telluride prefab workshop style is required to accommodate change rooms, bathroom or bar sinks.
Visit "options and accessories" for detail and pricing of our accessories.
Find below pricing for all of the Telluride sizes that we have built so far. Don't see your size? Ask us and we will provide you with a quote.
Note that pricing below is for the base kit only. Doors, windows, and other options are à la cart so that you can customize to your hearts content.
Summerwood will take your custom design and make it your own. If you have something different in mind, talk to one of our designers about bringing it to life.