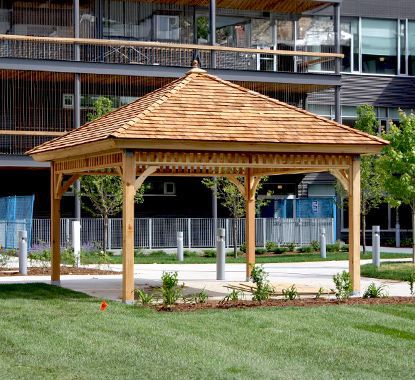
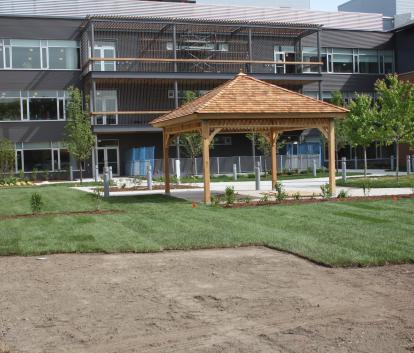

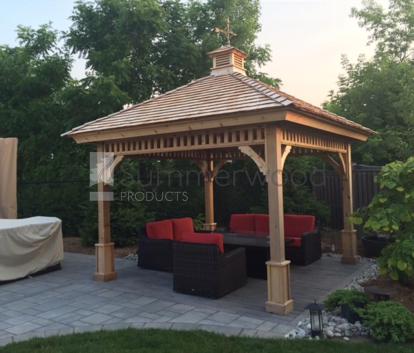
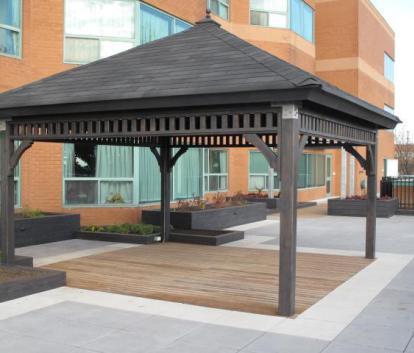
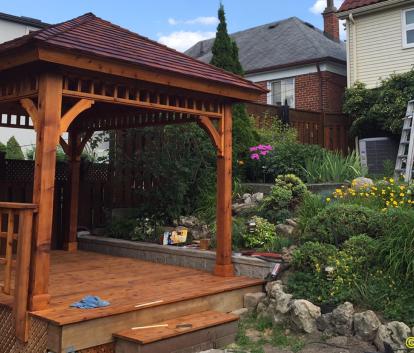
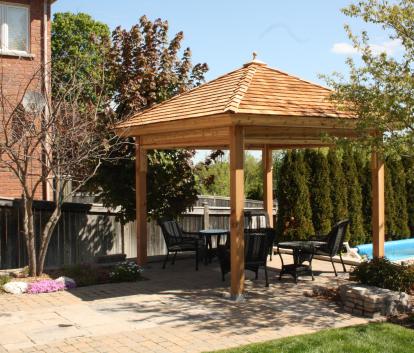
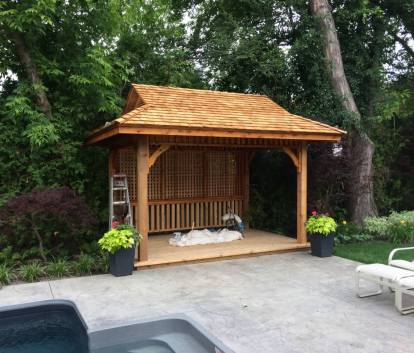
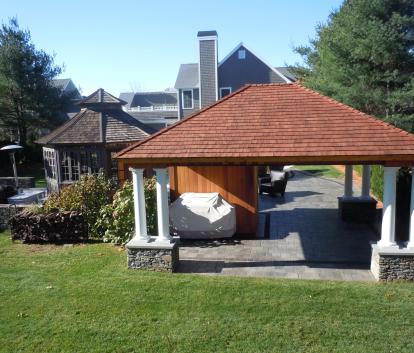


Available Montpellier garden gazebo sizes
Montpellier gazebos have sizes ranging from 64 sq.ft to 196 sq.ft
If you cannot find your sizes, please contact us.
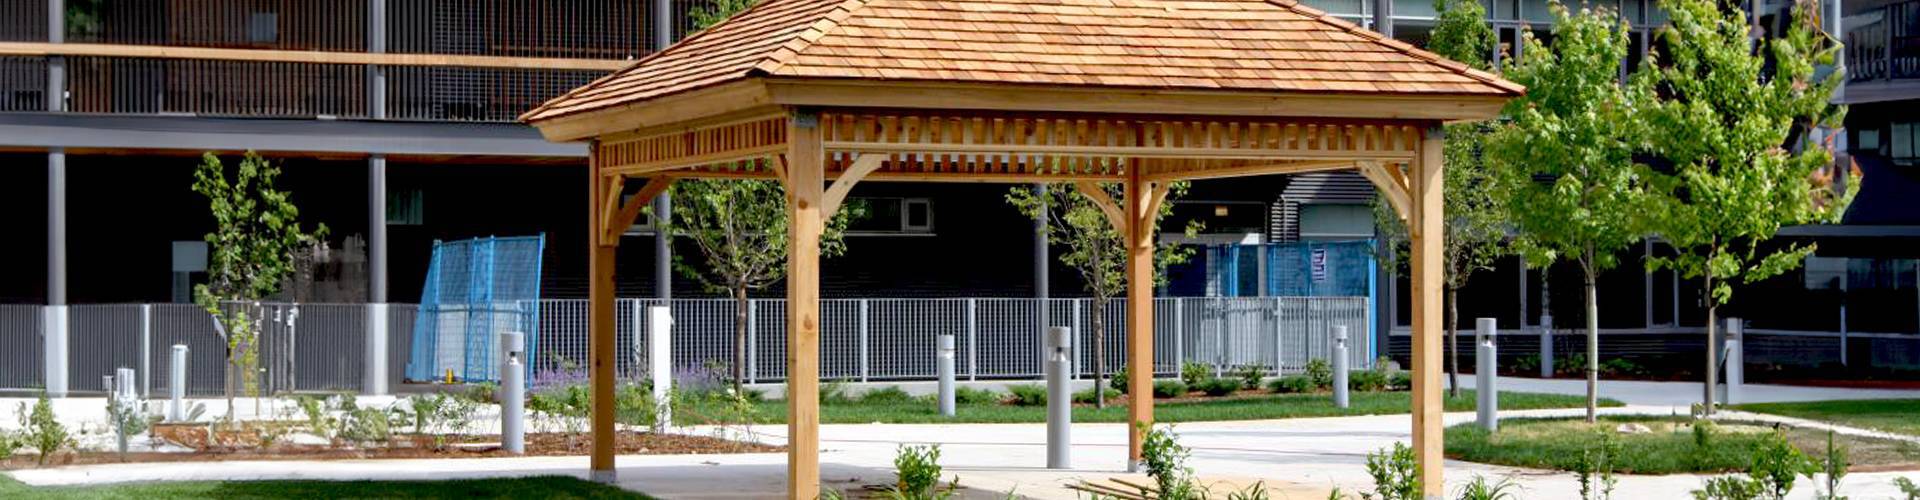
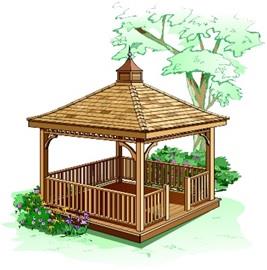
Inspired by the hot afternoons of Vermont's capital city, the Montpellier open air gazebo kit offers relief from the beating sun while letting in the cooling breeze. Spacious and elegant, it's the perfect destination to while away the hours, sipping wine, or dozing with a book in your lap. Its square roof is a handsome look not common in garden or patio gazebos, yet refreshingly welcoming. A gleaming copper cupola caps off this stellar design. Browse more in our favourites section!
The gorgeous Montpellier garden gazebo design brings relief from the scorching sun while you enjoy the cooling breeze. Learn more about pricing and your Montpellier garden gazebo in these style tabs.
- Characterized by a square hip roof. - Beautiful open air design. - The perfect spot for backyard parties.
Montpellier gazebos have sizes ranging from 64 sq.ft to 196 sq.ft
If you cannot find your sizes, please contact us.
Though the Montpellier garden gazebo building requires some carpentry skills, it’s a great DIY construction project. Our gazebo kits include easy-to-follow instructions, diagrams, and assembly videos that will help you through the process.
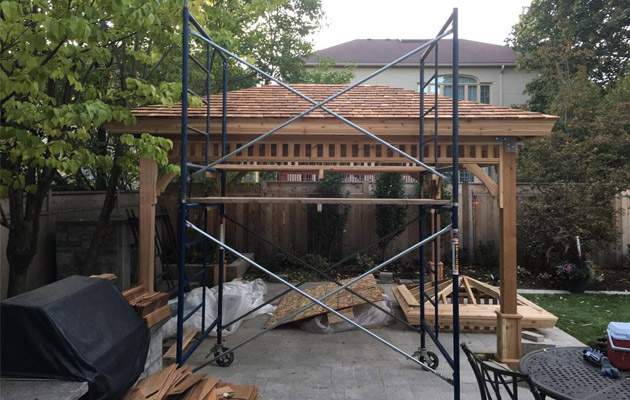

Below is a series of photos showing one of our Montpellier being assembled.

The Montpellier style is manageable to assemble with a couple of extra set of hands, however, if you feel that you may want some assistance check out ourhire a contractor page.
| A | B | C | D | E | |
|---|---|---|---|---|---|
| BUILDING SIZE | BUILDING HEIGHT | FLOOR HEIGHT | WALL HEIGHT | ROOF HEIGHT | |
| NOMINAL | ACTUAL | ||||
| 8' | 8' - 3 1/16" | 11' - 3 1/2" | 5" | 7' - 5" | 3' - 11 1/2" |
| 10' | 10' - 1 5/8" | 12' - 5" | 5" | 7' - 5" | 4' - 7" |
| 12' | 12' - 1/2" | 13' - 1" | 5" | 7' - 5" | 5' - 3" |
| 14' | 13' - 11 3/16" | 13' - 7" | 5" | 7' - 5" | 5' - 9" |
| 16' | 15' - 8 15/16" | 15' - 4" | 7" | 7' - 6" | 7' - 3" |
| 18' | 17' - 8 15/16" | 17' - 8 3/4" | 7" | 8' - 11 1/2" | 8' - 2 1/4" |
| 20' | 19' - 8 15/16" | 18' - 8" | 7" | 8' - 11 1/2" | 9' - 1 1/2" |
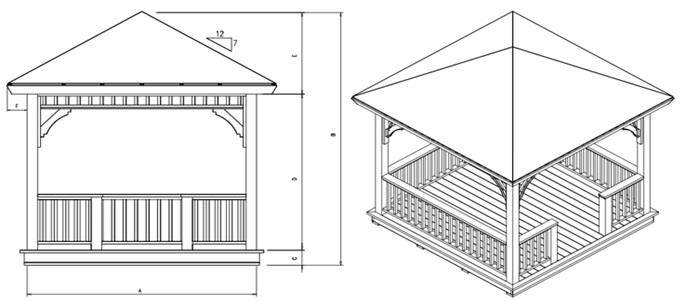
Our measurements (i.e. Nominal & Actual Building Size) are taken from the outside face of the upright columns. In the figure above it is represented in measurement “A”, it is portrayed in plan view in the “Floor Framing” section further down on this page.

All our gazebo styles feature built-up columns comprised of upright posts sandwiched by wall sides on either side. The Montpellier gazebo wall sides come with spandrels and railings, and are designed to have screen kits added and wall benches mounted.
If you have any other questions pertaining to the size of the building, please do not hesitate to ask us, we're here to help.
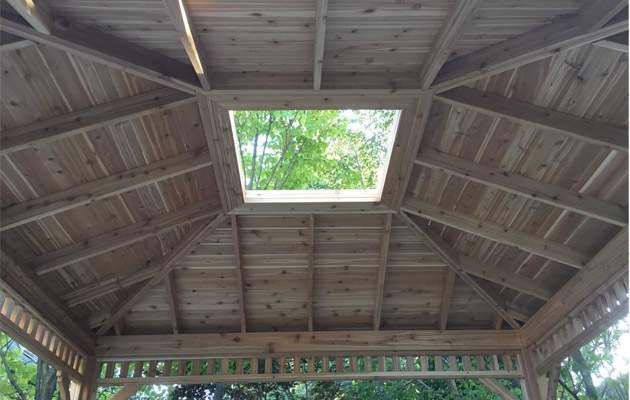
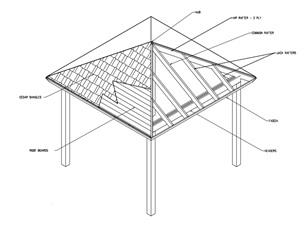
The Montpellier garden gazebo roof increases in complexity as the size increases, below is the roof framing for the Montpellier. For smaller sizes, the size and number of components incorporated in the roof structure are reduced.
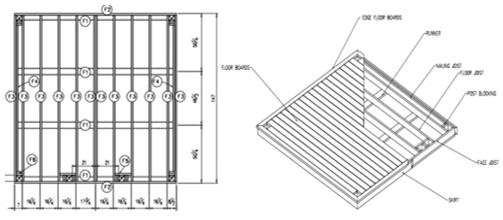
Montpellier’s Summerwood gazebo floors are built with pressure treat framing. However, most Montpellier structures are assembled on existing floor platforms, like patio floors, so you can choose to omit the floor section altogether.
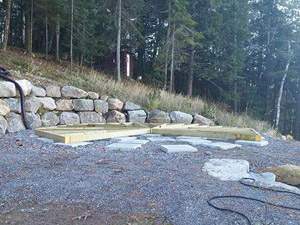
The Montpellier style is well suited for a traditional patio stone foundation. A concrete pad foundation or pier footings are also possibilities.
Visit Foundations page for detail.
Like all Summerwood gazebos, the Montpellier is a fantastic display of premium materials coming together for any of your backyard needs.
| item | material | dimension | notes |
|---|---|---|---|
| joists | presure treated | 2x4 - 2x6 | framed triangular sections |
| skirt | cedar | 1x4 - 1x6 | covers pt material |
| floor boards | cedar | 2x6 | nailed to cleats to form panels |
| floor splines | cedar | 2x2 | floor members separating panels |
| floor center | cedar | 2x8 | center floor component |
| item | material | dimension | notes |
|---|---|---|---|
| uprights | cedar | 2x4 - 2x6 | centre of supporting column |
| wall sides | cedar | 2x6 - 2x8 | fastend to either side of upright |
| wall jambs | cedar | 2x4 - 2x6 | fastend to wall sides |
| rails | cedar | 2x3 - 2x4 | N/A |
| wall panels | cedar | 2x4 & 1x6 | N/A |
| pickets | cedar | 2x2 | N/A |
| item | material | dimension | notes |
|---|---|---|---|
| rafters | cedar | 2x8 - 2x12 | roof framing members |
| compression ring | cedar | 2x8 - 2x12 | center framing for cupola |
| roof boards | cedar | 1x6 | roof substructure |
| shingles | cedar | n/a | outter skin of the roof |
| cap & bead | cedar | n/a | trim along roof ridges |
| item | material | dimension | notes |
|---|---|---|---|
| rafters | cedar | 2x4 - 2x6 | roof framing members |
| hub | cedar | 4x4 | center framing for cupola |
| roof boards | cedar | 1x6 | roof substructure |
| shingles | cedar | n/a | outter skin of the roof |
| cap & bead | cedar | n/a | trim along roof ridges |
| cone | cedar | 2x8 | top trim element for the peak |
Like all summerwood styles if you wish to customize your building further you have the option to combine design elements/ building features from one gazebo to another.
Visit "options and accessories" for detail and pricing of our accessories.
Find below pricing for all of the Montpellier sizes that we have built so far. Don't see your size? Ask us and we will provide you with a quote.
Note that pricing below is for the base kit only. Doors, windows, and other options are à la cart so that you can customize to your hearts content.
Summerwood will take your custom design and make it your own. If you have something different in mind, talk to one of our designers about bringing it to life.