


Product Category Icon

Garages

Contemporary or Traditional,
your perfect garage is right here.

Garage Styles

Summerwood Buldings Ship Tariff Free Badge
Also read our hundreds of reviews on Trustpilot.

brochure

Treat yourself to our free catalog & colorful e-Book

Download

Frequently Asked Questions

Most prefab garages require a concrete slab or engineered foundation to ensure stability and longevity. Proper site preparation is also important because factors like access, drainage, and soil conditions all play a role. Our team can guide you through the process to make sure your garage is set up for long-term performance and easy installation.

For two cars, most homeowners choose a garage between 20 by 20 feet and 22 by 22 feet. If you want additional space for storage, a workshop, or larger vehicles, a slightly bigger garage is a smart choice. Our team can help you select the right size to fit your property and needs.

Summerwood prefab garages are engineered according to the structural requirements for their location, including applicable snow, wind, and seismic loads. Materials and construction are selected based on the project and local requirements to provide a durable, long-lasting structure.

A Summerwood prefab garage is built with durable materials and construction methods designed for long-term use. With proper site preparation, installation, maintenance, and care, a high-quality garage can provide many decades of service.

A garage can add useful storage, parking, and functional space to a property, which may be valuable to future buyers. The impact on resale value depends on factors such as the property, location, quality of construction, and local market conditions.

The cost of a Summerwood prefab garage varies based on its size, design, materials, options, location, and installation requirements. One of the biggest advantages of prefab construction is knowing what you're getting from the start. Your garage is designed and prepared in advance, with detailed construction drawings, carefully selected materials, and technical support throughout the process. Because many of the components are prefabricated before they arrive on site, installation is faster and can significantly reduce on-site labour costs compared with traditional construction. This can help save money while also giving you a more predictable overall project cost.

In most municipalities, a detached garage requires a building permit, particularly because of its size, structure, and foundation requirements. Requirements vary by location and can also include zoning rules for setbacks, height, lot coverage, and driveway access. Our team can help you understand what may be required for your project, but final approval comes from your local municipality.

Installation timelines depend on the garage size, configuration, foundation, site conditions, weather, and level of assembly selected. Because many components are prepared before the garage arrives on site, prefab construction can significantly streamline the building process and reduce on-site construction time. Once your design and site requirements are confirmed, we can provide a more specific timeline for your project.

Absolutely. Summerwood garages can be customized with different roof styles, pitches, siding materials, colours, doors, windows, and trim. This makes it possible to create a garage that complements the architecture and exterior finishes of your home.

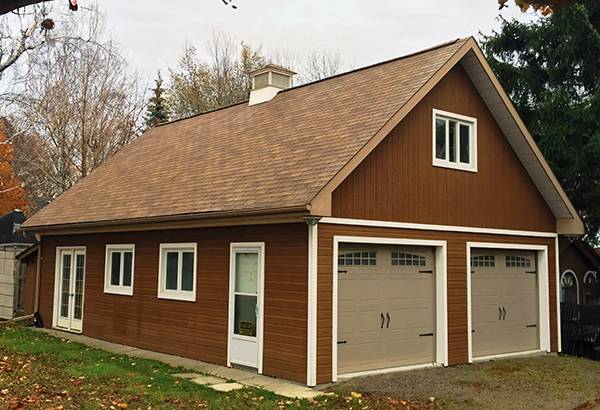
Yes, depending on the garage model and design. A loft or attic can provide valuable additional storage or usable space without increasing the garage's footprint. The structure, ceiling height, stairs, windows, and other features need to be designed appropriately for the intended use and local requirements.

Still have questions? Find answers on our FAQ page

Everything You'll Need,
For Your Perfect Garage

Choose a pre-cut garage or closer-to-finished pre-assembled garage. They come with all the thinking done and include nearly all you'll need, like wood, hardware, doors, windows and more. And for your convenience, your garage kit will even be delivered to your driveway. For the local market, we can even install the building for you. Each piece is lovingly crafted and precision cut, with a helpful instruction manual that tells you how all those pieces go together. Need a helping hand? We also offer technical support, online or by phone. It's our pleasure.

Don't Be Fooled By It's Good Looks,
It's Made to Last

A new garage is an important investment in your home. So we refuse anything but the finest building materials. Our garages are made with high-grade western red cedar. Or you can opt for maintenance-free Canexel siding in a variety of attractive colors at no extra charge. Our hardware is all name brand and our fasteners all zinc plated to prevent corrosion. Our garages also include our enhanced siding package for moisture protection and insulation value. Why? Because that's how it should be done. The simple truth is that quality materials last far longer. Learn more about our materials.